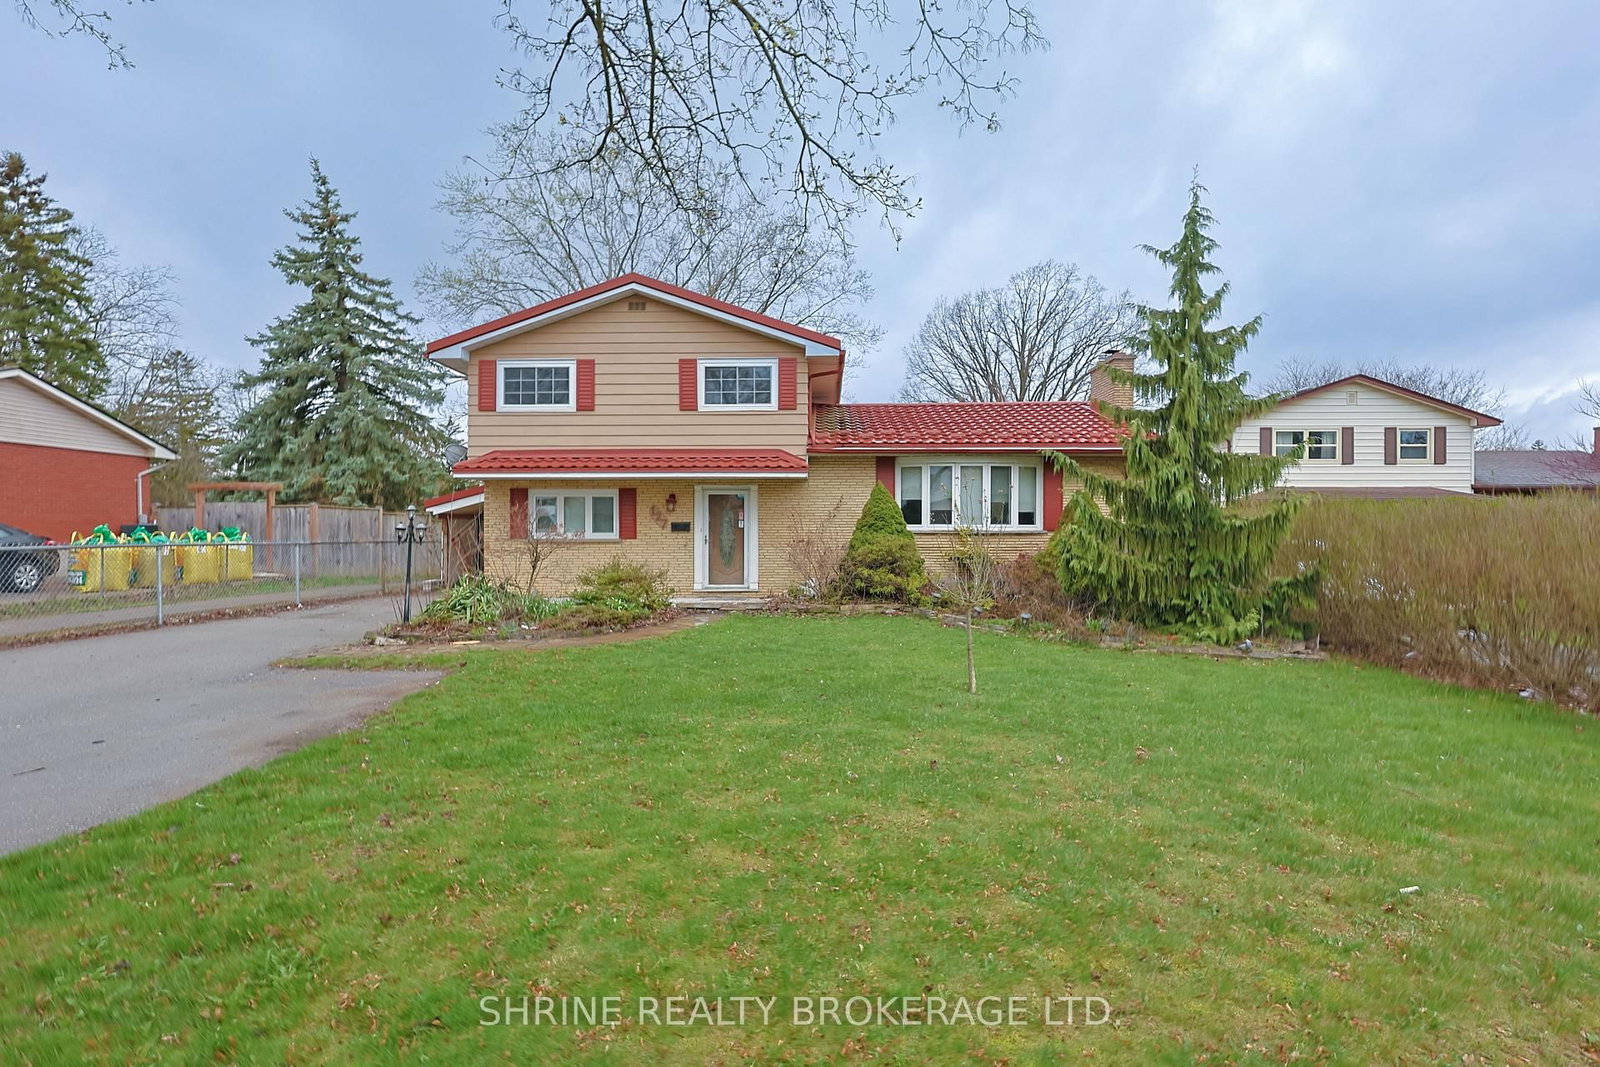
<-- style PDP --> 382 Wortley Road, London South - Detached for sale for $589,900
  • new
  • for sale

382 Wortley Road

London South, Ontario, N6C 3S5 - South G

$589,900

  • Neighbourhood

    South G

  • Major Intersection

    FRANKLIN AVENUE

  • Listed Since: 3 day(s)

  • Last update: today

Overview

  • Property Type

    Detached, 2-Storey

  • Bedrooms

    4 + 1

  • Bathrooms

    3

  • Basement

    Full + Unfinished

  • Kitchen

    1

  • Total Parking

    2 Detached Garage

  • Lot Size

    34.67x146 (Feet)

  • Taxes

    $4,761.00 (2025)

  • Type

    Freehold

Property Description

Property description for 382 Wortley Road, London South

Located at the crossroads of two outstanding Old South streets, Wortley Rd and Franklin Ave, this distinctive five-bedroom, three-bath century home is being offered for sale for the first time in more than 60 years. The home's rooms have been configured over the years with flexibility in mind. Beginning in the mid-1960's, it was used as a non-conforming duplex for an extended period and was later utilized as a single family home. It again operated as two separate living units. The current layout displays parts of that history, while also offering an excellent opportunity for a future owner to reimagine the home as it was originally intended, a spacious single-family residence. A bedroom is located on each of the homes three levels: the main floor, upper second floor, and basement. The basement includes a bedroom, laundry room with utility sink, two-piece bathroom, workshop, oversized cold room, and additional storage. The cold room is enormous and provides and exceptional amount of practical storage space. The homes impressive front porch is one of it's most inviting features. Complete with a large awning to filter the afternoon sun, it functions as an outdoor room for relaxing, entertaining, and enjoying the character of this established neighbourhood. A rare Old South advantage is the double garage, accessed from Franklin Avenue. It includes substantial upper-level storage as well as an attached shed for securely storing landscaping equipment and other belongings. Full of character, flexibility, and potential , this unique property is ready for a new owner to restore, update, and put their own stamp on an Old South gem.

Listed by ROYAL LEPAGE TRILAND REALTY

  • MLS #

    X13686410

  • Sq. Ft

    1100-1500

  • Sq. Ft. Source

    MLS

  • Lot Irregularities

    n/a

  • Year Built

    100+

  • Pool

    None

  • Drive

    Private

  • Garage

    Detached, 2 spaces

  • Total Parking

    2

  • Family Room

    N

  • Den

    N

  • Exterior

    Brick

  • Fireplace

    Y

  • Roof

    Asphalt Shingle

  • Foundation

    Concrete

  • Elevator

    N

  • Water View

    n/a

  • Laundry Level

    Lower

  • Heat

    Water

  • A/C

    None

  • Water

    Municipal

  • Water Supply

    n/a

  • Sewers

    Sewers

  • Central Vac

    N

  • Foyer

    1.52 x 1.37 ft Main level

    Double Doors, French Doors, W/O To Porch

  • Living

    3.96 x 4.04 ft Main level

    Broadloom, Leaded Glass, Fireplace Insert

  • Dining

    3.12 x 4.04 ft Main level

    Broadloom, Bay Window

  • Bathroom

    1.5 x 1.98 ft Main level

    Window, Linoleum

  • Kitchen

    3.11 x 2.62 ft Main level

    Linoleum, Panelled

  • Br

    3.25 x 3.53 ft Main level

    hardwood floor, Bow Window, B/I Shelves

  • Br

    4.06 x 2.41 ft 2nd level

    hardwood floor, Closet, Window

  • Primary

    4.22 x 3.25 ft 2nd level

    Hardwood Floor

  • Br

    3.71 x 3.3 ft 2nd level

    Hardwood Floor

  • Bathroom

    2.41 x 1.7 ft 2nd level

    4 Pc Bath, Tile Floor

  • Study

    3.53 x 2.51 ft 2nd level

    Broadloom, Bay Window

  • Cold/Cant

    6.86 x 2.08 ft Bsmt level

  • Laundry

    3.22 x 3.28 ft Bsmt level

    Laundry Sink, Fluorescent

  • Furnace

    5.59 x 3.28 ft Bsmt level

    Laundry Sink, Concrete Floor

  • Br

    4.72 x 2.48 ft Bsmt level

    Closet, Raised Floor, Concrete Floor

  • Bathroom

    1.12 x 1.83 ft Bsmt level

    2 Pc Bath

  • MLS #

    X13686410

  • Sq. Ft

    1100-1500

  • Sq. Ft. Source

    MLS

  • Lot Irregularities

    n/a

  • Year Built

    100+

  • Pool

    None

  • Drive

    Private

  • Garage

    Detached, 2 spaces

  • Total Parking

    2

  • Family Room

    N

  • Den

    N

  • Exterior

    Brick

  • Fireplace

    Y

  • Roof

    Asphalt Shingle

  • Foundation

    Concrete

  • Elevator

    N

  • Water View

    n/a

  • Laundry Level

    Lower

  • Heat

    Water

  • A/C

    None

  • Water

    Municipal

  • Water Supply

    n/a

  • Sewers

    Sewers

  • Central Vac

    N

  • Foyer

    1.52 x 1.37 ft Main level

    Double Doors, French Doors, W/O To Porch

  • Living

    3.96 x 4.04 ft Main level

    Broadloom, Leaded Glass, Fireplace Insert

  • Dining

    3.12 x 4.04 ft Main level

    Broadloom, Bay Window

  • Bathroom

    1.5 x 1.98 ft Main level

    Window, Linoleum

  • Kitchen

    3.11 x 2.62 ft Main level

    Linoleum, Panelled

  • Br

    3.25 x 3.53 ft Main level

    hardwood floor, Bow Window, B/I Shelves

  • Br

    4.06 x 2.41 ft 2nd level

    hardwood floor, Closet, Window

  • Primary

    4.22 x 3.25 ft 2nd level

    Hardwood Floor

  • Br

    3.71 x 3.3 ft 2nd level

    Hardwood Floor

  • Bathroom

    2.41 x 1.7 ft 2nd level

    4 Pc Bath, Tile Floor

  • Study

    3.53 x 2.51 ft 2nd level

    Broadloom, Bay Window

  • Cold/Cant

    6.86 x 2.08 ft Bsmt level

  • Laundry

    3.22 x 3.28 ft Bsmt level

    Laundry Sink, Fluorescent

  • Furnace

    5.59 x 3.28 ft Bsmt level

    Laundry Sink, Concrete Floor

  • Br

    4.72 x 2.48 ft Bsmt level

    Closet, Raised Floor, Concrete Floor

  • Bathroom

    1.12 x 1.83 ft Bsmt level

    2 Pc Bath

Thinking of Selling?

Find Out Your Home’s Value in Today’s Market!

No Email or Signup is required to view your home estimate.

estimate your home value

Contact Manoj Kukreja

Sales Representative,
Century 21 People’s Choice Realty Inc.,
Brokerage
(647) 576 - 2100

Manoj profile avatar

Inventory Graph

10 9 8 7 6 5 4 3 2 1 0 4 Months of inventory SELLER'S Market BALANCED Market BUYER'S Market

Mortgage Calculator

This data is for informational purposes only.

Mortgage Payment per month

Principal Amount

Interest

Total Payable

Amortization

Amortization

Closing Cost Calculator

This data is for informational purposes only.

Closing Cost Total for this property

Total Cash flow for purchasing this property

Down Payment(%)*
Additional information

Provincial Land Transfer Tax

Ontario Land Transfer Tax Rebate

Toronto Land Transfer Tax

Toronto Land Transfer Tax Rebate

PST on CMHC Insurance Premium

Lawyer Fees

$2,825

Government Registration Fee's

$164

Title Insurance

Closing Cost Total

Total Cash flow for purchasing this property

Provincial Land Transfer Tax

Ontario Land Transfer Tax Rebate

Toronto Land Transfer Tax

Toronto Land Transfer Tax Rebate

PST on CMHC Insurance Premium

Lawyer Fees

$2,825

Government Registarion Fee's

$164

Title Insurance

Down Payment(%)*

* A down payment of less than 20% is permitted only for first-time home buyers purchasing their principal residence. The minimum down payment required is 5% for the portion of the purchase price up to $500,000, and 10% for the portion between $500,000 and $1,500,000. For properties priced over $1,500,000, a minimum down payment of 20% is required.

Thinking of Selling?

Find Out Your Home’s Value in Today’s Market!

No Email or Signup is required to view your home estimate.

estimate your home value

Contact Manoj Kukreja

Sales Representative, Century 21 People’s Choice Realty Inc., Brokerage
(647) 576 - 2100

Manoj profile avatar

Recent Sold Listings in South G, London South

Popular Cities